
Just Listed
Address
22 Exmoor, Ottawa Hills, OH
Price
$ 629,900
Property Attributes
- MLS#10013516
- TypeSingle Family
- Listing Status Coming Soon
- CountyLucas
- CityOttawa Hills
- NeighborhoodExmoor
- Zip43615
- Style
- Year Built1985
- Price$ 629,900
- Bedrooms4
- Full Bathrooms2
- Half Bathrooms2
- Sqr Footage3692
- Lot Size0.12 Acres
Data Source:
Northwest Ohio REALTORS® (NORIS)
Property Description
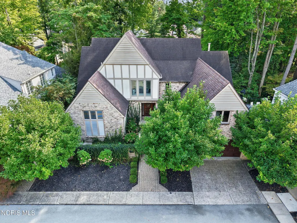
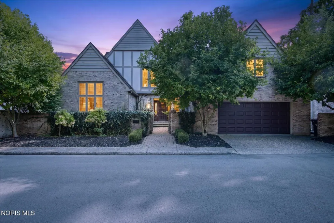
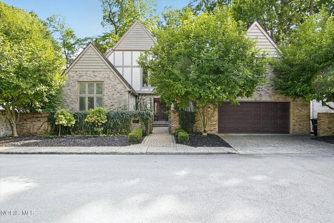
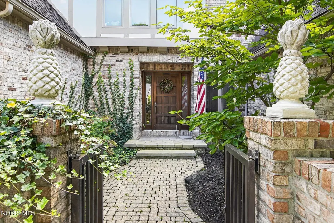
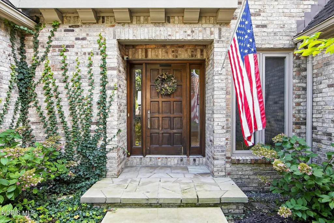
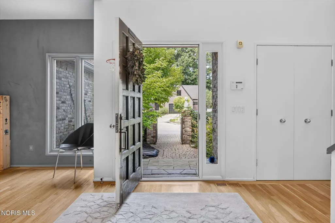
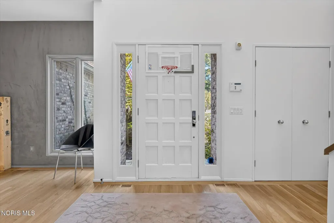
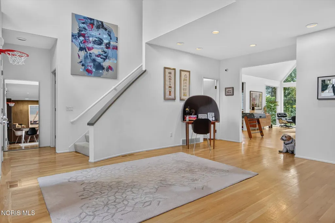
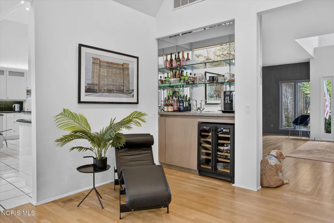
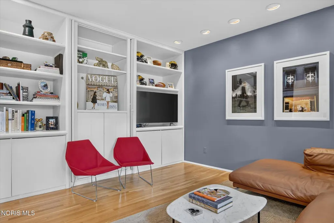
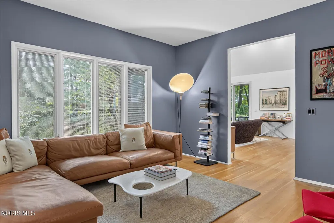
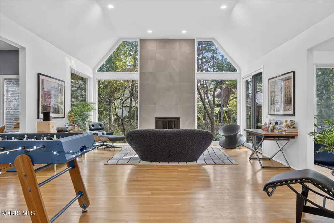
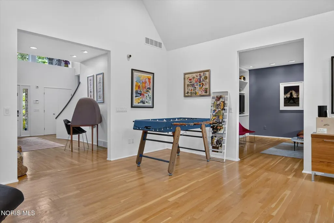
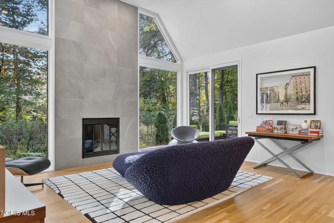
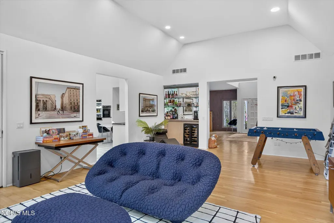
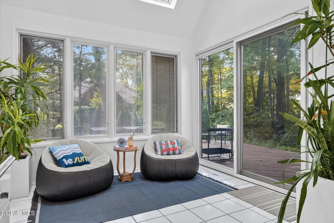
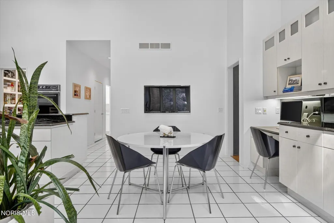
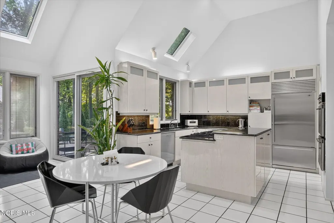
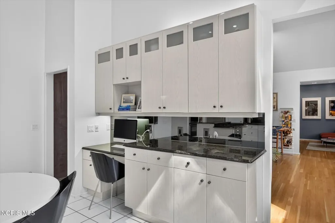
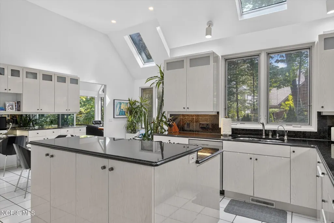
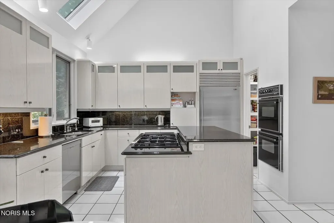
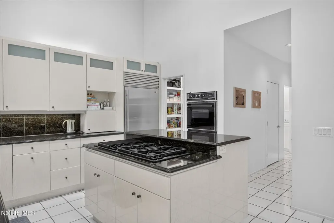
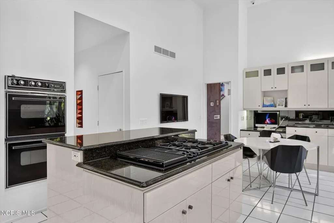
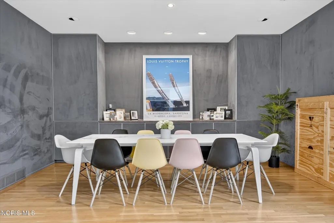
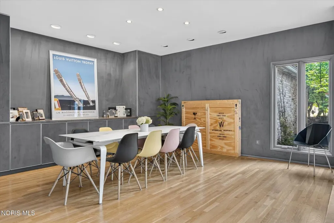
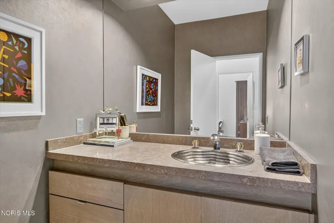
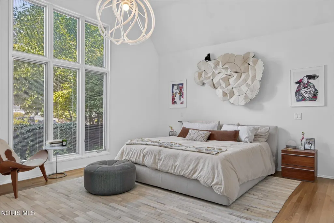
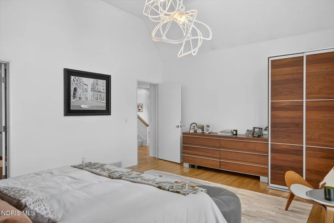
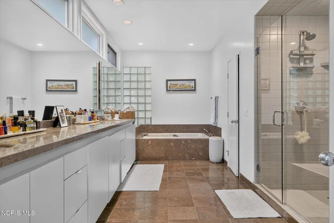
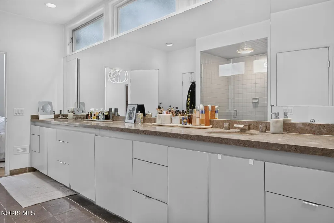
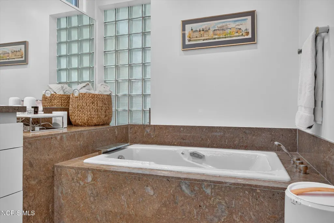
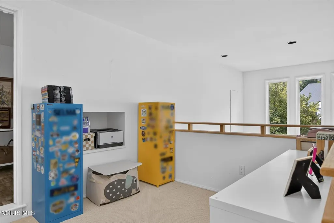
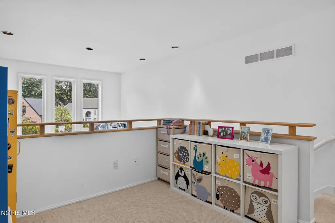
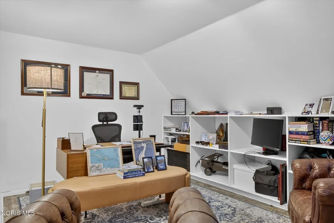
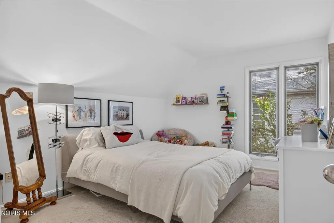
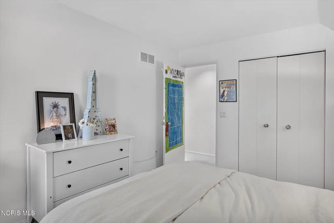
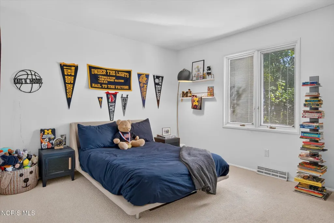
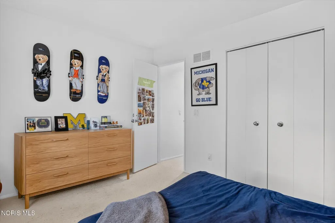
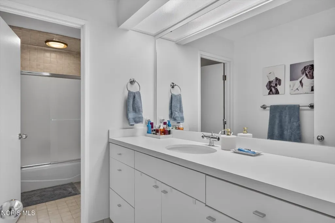
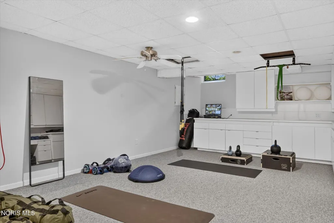
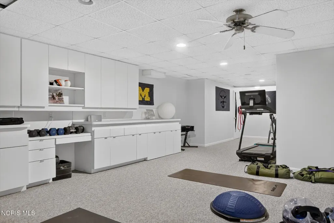
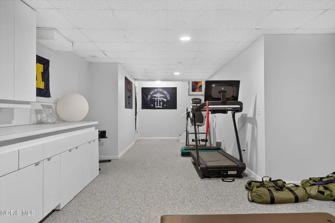
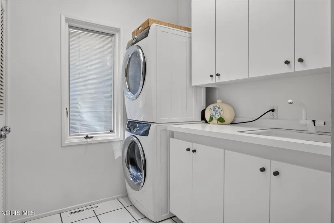
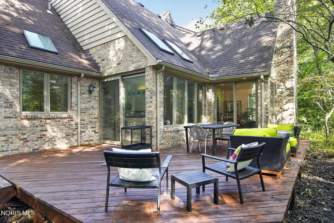
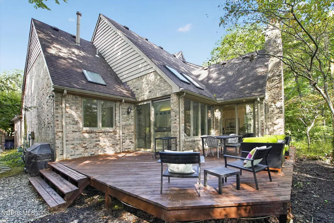
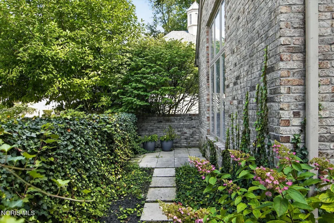
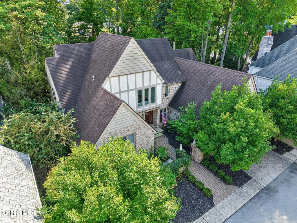
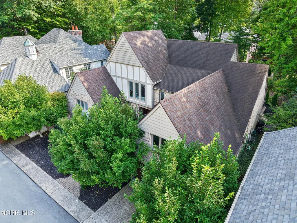
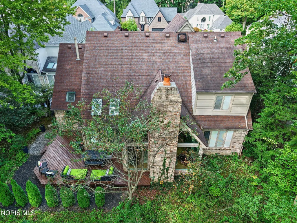
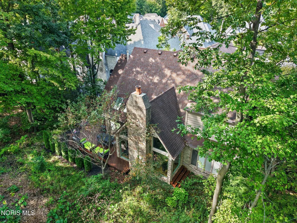
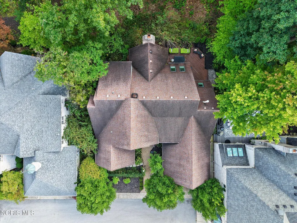
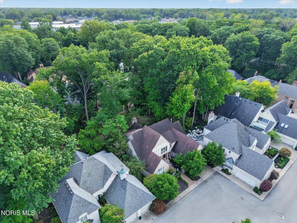
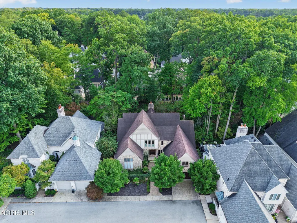
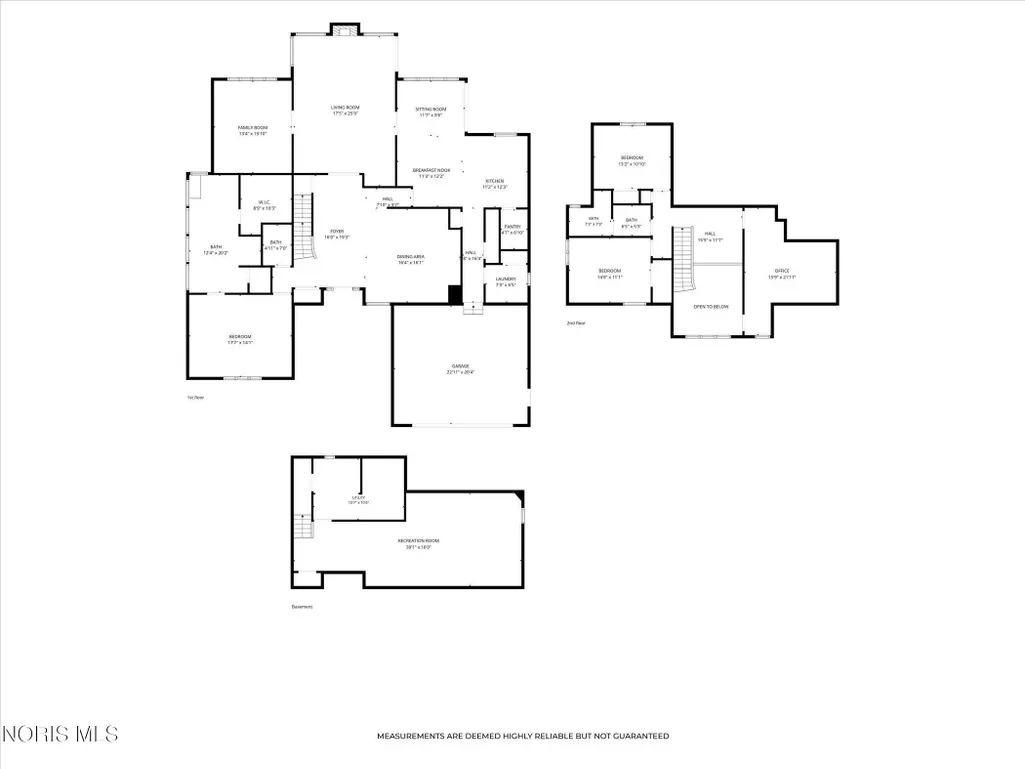
Excellent Exmoor Opportunity! Beautifully designed for both entertaining and everyday family living, this exceptional home features an inviting open entry that flows seamlessly into multiple living spaces. Soaring vaulted ceilings, a stunning custom fireplace, stylish bar, and expansive windows create a spectacular centerpiece on the main level. Natural hardwood floors and sun-filled spaces enhance the bright, open, and airy atmosphere, complemented by thoughtful modern updates throughout. The updated gourmet island kitchen offers an eat-in area, abundant storage, Sub-Zero refrigeration, gas cooktop, and walk-in pantry, with convenient indoor and outdoor access that effortlessly extends the living space to the outdoors. The main-level den features custom built-in cabinetry, while the spacious first-floor primary suite offers exceptional comfort and convenience. Vaulted ceilings, an expansive ensuite bath, and an oversized, thoughtfully organized closet complement the separate shower and soaking tub. Upstairs, two additional bedrooms share a full bathroom, while an open loft and finished flex space provide versatility for a home office, additional bedroom, or bonus living area. Ideally situated in the inner circle of Exmoor, this special property offers a private courtyard and additional overflow parking — an exceptional combination of location, space, and lifestyle.
| Elementary School | Middle School | High School |
|---|---|---|
| Ottawa Hills Elementary School | None Middle School | Ottawa Hills High School |
| Price History | |
|---|---|
| 9/16/2026 | Listed $629,900 |
General Features
| Living Area | 3692 |
|---|---|
| Sewer | Sanitary Sewer |
| Heating | Forced Air,Natural Gas |
| Cooling | Central Air |
| Utilities | Cable Connected,Electricity Connected,Natural Gas Connected,Sewer Connected,Water Connected |
| Possession | Negotiable |
| Roof | Shingle |
| Appliances | Dishwasher,Water Heater,Dryer,Refrigerator,Washer |
| Zoning | Residential |
| HOA Fee | 1950 |
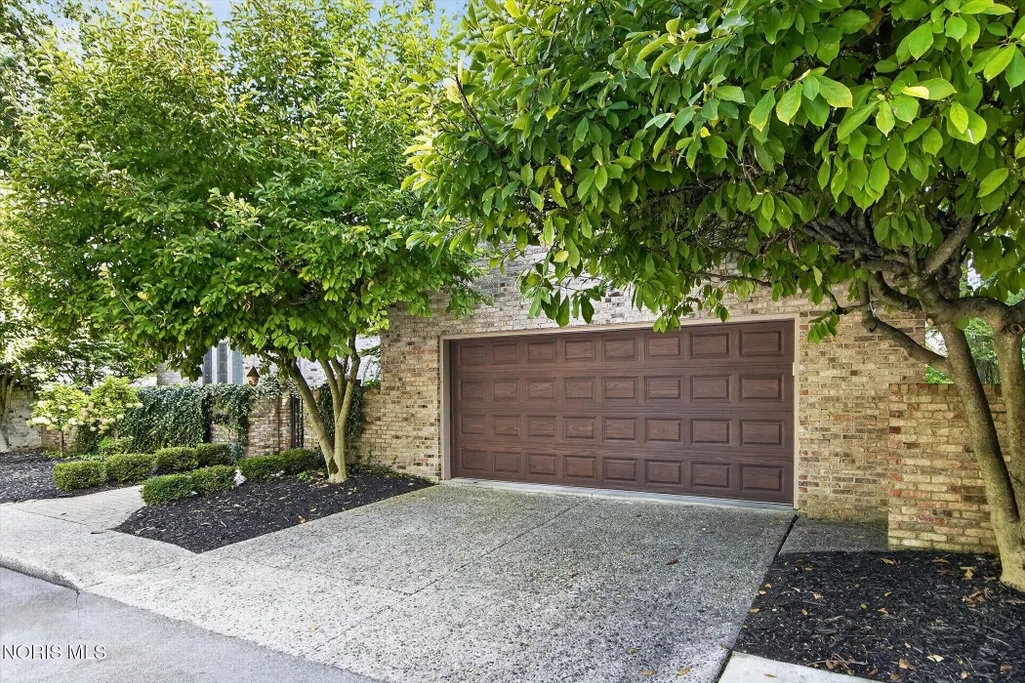
| Garage Spaces | 2 |
| Association Fee Includes | Other |
| Patio/Porch Features | Deck |
| Architectural Style | Traditional |
| Construction Materials | Brick,Stucco |
| Year Built | 1985 |
| Electric | Circuit Breakers |
| Township | Ottawa Hills |
| Property Subtype | Single Family Residence |
| Tax Year | 2025 |
| Parcel Number | 88-40071 |
| Assoc Fee Paid Per | Annually |
| County | Lucas |
| New Construction | false |
| Property Type | Residential |
| HOA | true |
| Attached Garage | false |
| Subdivision Name | Exmoor |
| Garage Y/N | true |
| Total Rooms | 11 |
| Full Baths | 2 |
| Status | Coming Soon |
| Directions | Central Ave. to Exmoor |
| High School | Ottawa Hills |
| City | Ottawa Hills |
| Disclosures | Property Disclosure |
| High School District | Ottawa Hills |
| Lot Size Units | Acres |
| Lot Size Square Feet | 5000 |
| Carport Y/N | false |
| Elementary School | Ottawa Hills |
| Property Attached Y/N | false |
| Middle/Junior High School | None |
| Structure Type | House |
| Standard Status | Coming Soon |
| Occupancy Type | Owner |
| Year Built Source | Public Records |
| Utilities_co_Cable_sp_Connected | true |
Interior Features
| Interior Amenities | Dry Bar,Primary Bathroom,Separate Shower |
|---|---|
| Basement | Partial |
| Flooring | Carpet,Tile,Wood |
| Fireplace Features | Living Room |
| Total Stories | 1 |
| Common Walls | No Common Walls |
| Basement (Y/N) | true |
| Air Conditioning Y/N | true |
| Heating Y/N | true |
| Fireplace Y/N | true |
| Half Baths | 2 |
| Laundry Features | Main Level |
| Total Bedrooms | 4 |
| LivingAreaSource | Public Records |
| Total Baths | 4 |
| Heating-Forced Air | true |
| Heating-Natural Gas | true |
Exterior Features
| Parking Features | Concrete,Attached Garage,Driveway |
|---|---|
| Lot Features | Cul-De-Sac,Wooded |
| Water Source | Public |
| Lot Size Area | 0.12 |
| Foundation Details | Combination |
| Lot Dimensions | 65X80 |
| Lot Size Acres | 0.12 |
| Waterfront Y/N | false |
Amenities
- Foreclosure
- Views
- Short Sale
- New Construction
- Adult 55+
- Lease To Own
- No HOA Fees
- Furnished
- Primary On Main
- Air Conditioning
- Seller Finance
- Green
- Fixer Upper
- Horse
- Golf
- Fireplace
- Deck
- Garage
- Basement
- Pool
Property vs Single Family Average in 43615
Price
Year Built


 The data relating to real estate for sale on this web site comes
in part from the Broker Reciprocity™ program of the Multiple
Listing Service of Greater Cincinnati. Real estate listings held by
brokerage firms other than The Holden Agency are marked with the MLS ™ logo
(the small logo to the left) and detailed information about them includes
the name of the listing brokers. The information herein is furnished by the property owner in good faith
The data relating to real estate for sale on this web site comes
in part from the Broker Reciprocity™ program of the Multiple
Listing Service of Greater Cincinnati. Real estate listings held by
brokerage firms other than The Holden Agency are marked with the MLS ™ logo
(the small logo to the left) and detailed information about them includes
the name of the listing brokers. The information herein is furnished by the property owner in good faith
 © MLS Now, INC - Northern Ohio Regional Multiple Listing Service All information deemed reliable but not guaranteed. All properties are subject to prior sale, change or withdrawal. Neither listing broker(s) or information provider(s) shall be responsible for any typographical errors, misinformation, misprints and shall be held totally harmless. Listing(s) information is provided for consumer's personal, non-commercial use and may not be used for any purpose other than to identify prospective
 All information deemed reliable but not guaranteed. All properties are subject to prior sale, change or withdrawal. Neither listing broker(s) or information provider(s) shall be responsible for any typographical errors, misinformation, misprints and shall be held totally harmless. Listing(s) information is provided for consumers personal, non-commercial use and may not be used for any purpose other than to identify prospective properties consumers may be interested in purchasing. Information on this
 Information should be deemed reliable but not guaranteed, all representations are approximate, and individual verification is recommended. Copyright ©2017 All rights reserved.
