
Just Listed


Address
2769 Englewood Drive Ne, Canton, OH
Price
$ 340,000
Property Attributes
- MLS#5246162
- TypeSingle Family
- Listing Status Active
- CountyStark
- CityCanton
- NeighborhoodSherwood Village
- Zip44721
- Style
- Year Built1963
- Taxes$ 3137
- Price$ 340,000
- Bedrooms3
- Full Bathrooms2
- Half Bathrooms1
- Sqr Footage2112
- Lot Size0.551 Acres
Data Source:
MLSNow
Property Description
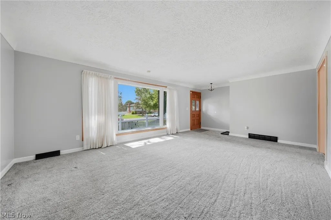
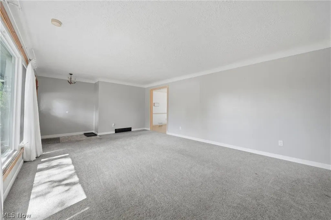
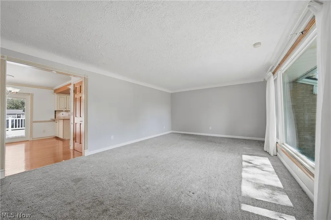
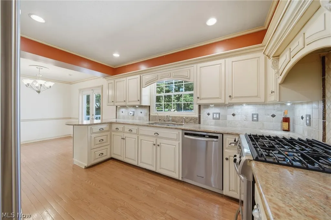
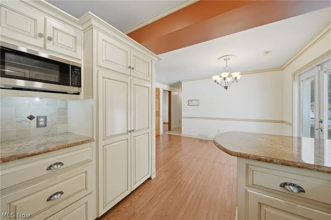
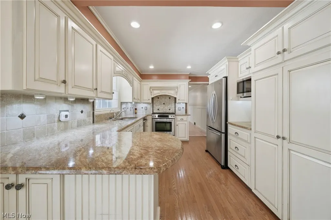
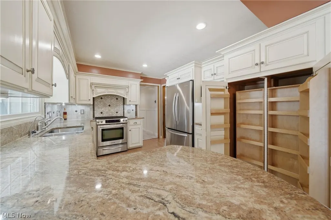
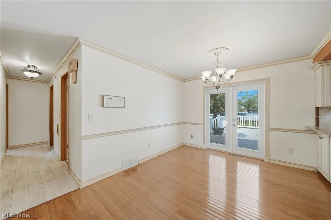
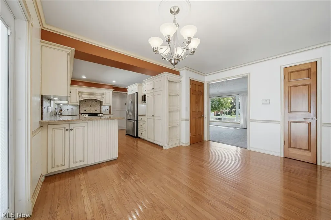
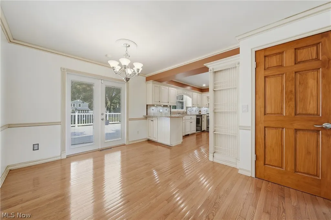
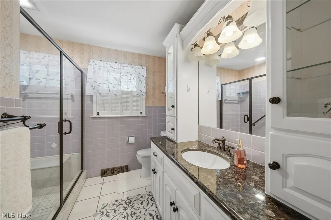
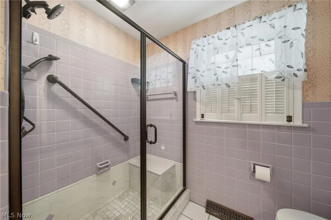
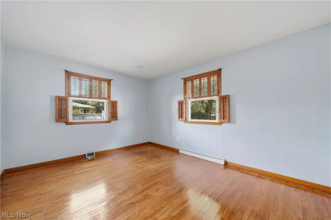
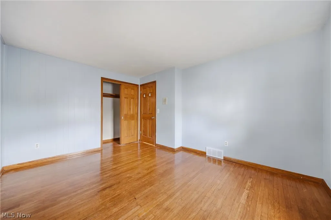
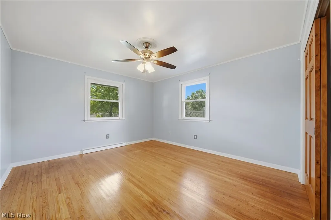
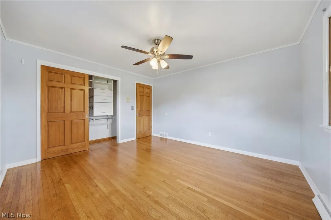
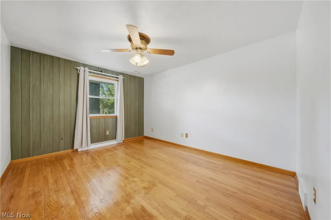
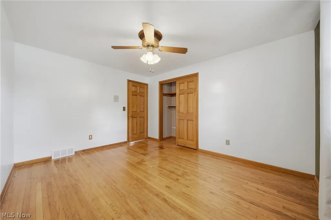
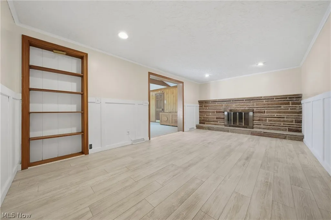
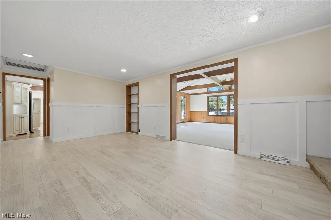
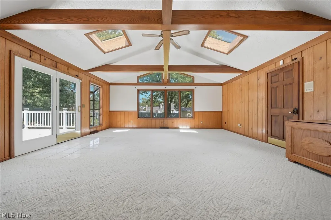
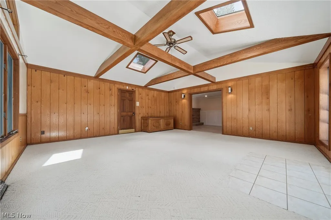
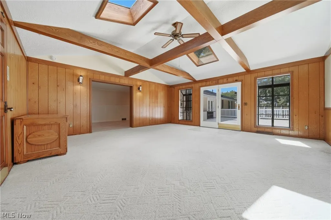
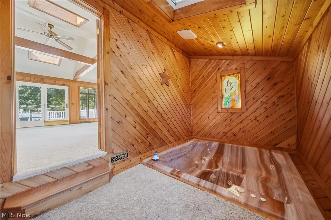
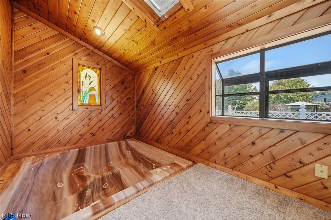
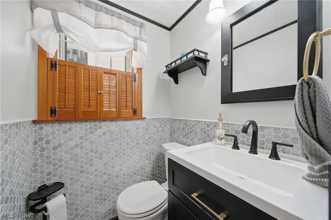
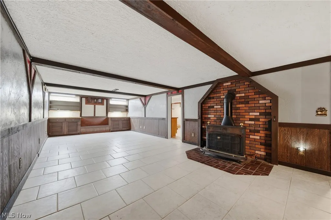
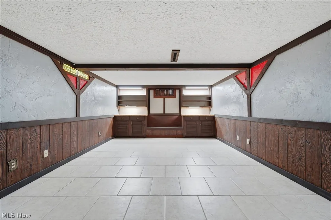
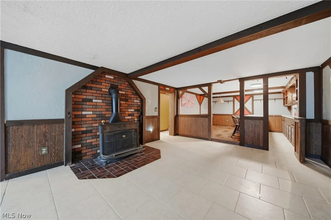
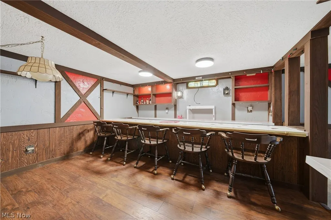
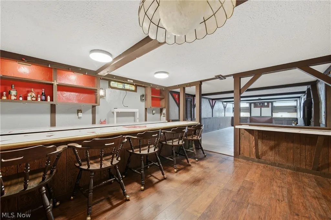
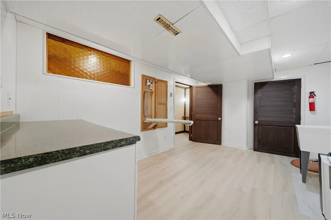
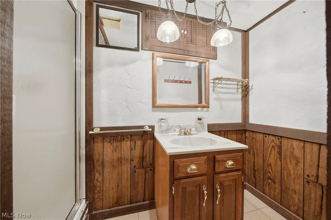
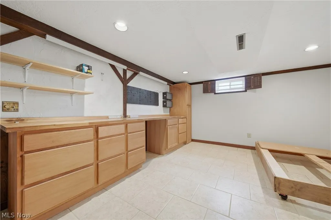
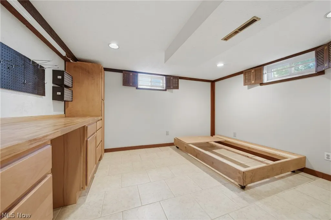
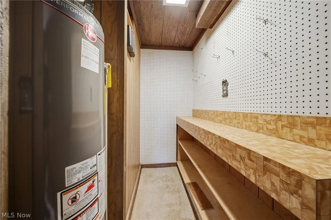
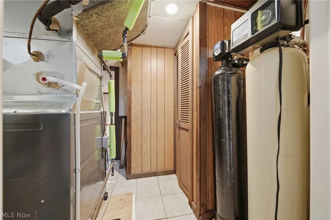
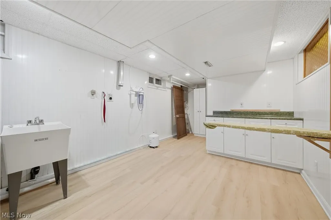
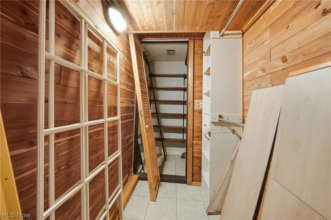
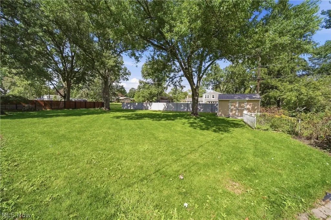
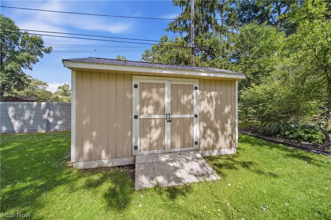
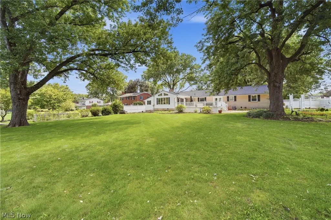
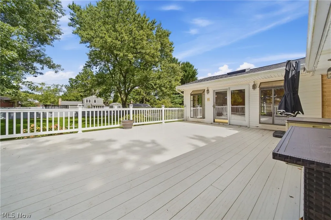
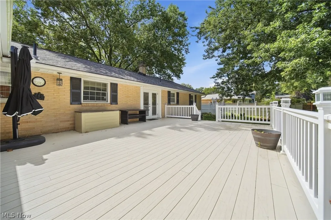
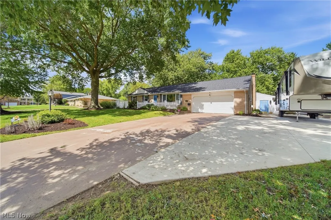
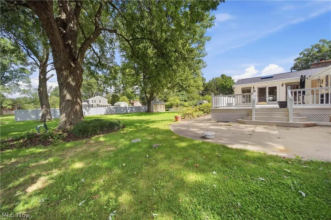
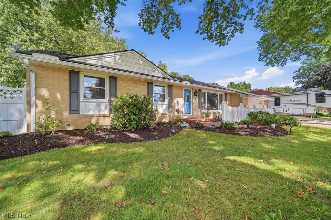
Beautiful all Brick Ranch in Sherwood Village is packed with updates & in move-in condition. Wonderful setting & great location in an established neighborhood, close to Oakwood Square, Plain Amphitheater, Schools & Parks. The home boasts a classic updated Kitchen, granite countertops, beautiful glazed cabinetry & SS appliances. Pride of ownership throughout the home is evident in every room, nice woodwork, doors, very well maintained. Brand new roof, freshly painted interior, newer windows, furnace, CAC, flooring, skylights, bathroom updates, just to name a few. Spacious Living Room w/new windows & carpeting. All Bedrooms have nice original hardwood flooring, along with updated Main Bath and 1/2 Bath. Comfy Family Room w/fireplace, & it is open to the gorgeous, bright and big 4 Season Sunroom with garden windows, vaulted ceiling, and a separate adjacent Hot Tub room to enjoy. Walk right out onto the large rear Deck, enjoy the flat backyard & new Shed. Downstairs is a perfect spot to enjoy watching the games in the Ohio State-themed large bar, play cards with your fellow card sharks, or a game of pool or ping pong in the expansive Rec Room. Laundry won't feel like a chore in your bright and fresh Laundry Room, with a cedar closet around the corner and addl. full Bath. There's a bonus room perfect for a hobby space, craft room or workshop. RV, Camper or Boat lover? Plenty of room and then some in the large extra side parking pad, reinforced for extra strength to handle extra weight. No HOA Restrictions. Freshly painted, clean 2 car garage. This home will check a lot of your boxes, and it's just waiting for you to move right in.
| Price History | |
|---|---|
| 9/18/2026 | Listed $340,000 |
General Features
| Sewer | Septic Tank |
|---|---|
| Heating | Forced Air,Gas |
| Cooling | Central Air |
| Possession | Delivery Of Deed |
| Roof | Asphalt,Fiberglass |
| Appliances | Dishwasher,Range,Refrigerator,Water Softener |
| Garage Spaces | 2 |
| Patio/Porch Features | Deck |
| Architectural Style | Ranch |
| Security Features | Smoke Detector(s) |
| Construction Materials | Brick |
| Year Built | 1963 |
| Stories Count | 1 |
| Township | Plain Twp |
| Levels | One |
| Property Subtype | Single Family Residence |
| Tax Year | 2025 |
| County | Stark |
| Property Type | Residential |
| HOA | false |
| Attached Garage | true |
| Subdivision Name | Sherwood Village |
| Garage Y/N | true |
| Other Structures | Shed(s) |
| Total Rooms | 13 |
| Full Baths | 2 |
| Status | Active |
| Directions | Middlebranch to Chaucer into Sherwood Village. Right onto Wiclif, Left onto Englewood. House is on the left. |
| ModificationTimestamp | 2026-09-18T15:18:31.877-00:00 |
| City | Canton |
| High School District | Plain LSD - 7615 |
| Lot Size Units | Acres |
| Carport Y/N | false |
| Spa Features | Hot Tub |
| Land Lease Y/N | false |
| Tax Annual Amount | 3137 |
| Home Warranty Y/N | false |
| Living Area Units | Square Feet |
| Standard Status | Active |
| Occupancy Type | Vacant |
| Middle/Junior School District | Plain LSD - 7615 |
| Elementary School District | Plain LSD - 7615 |
| Year Built Source | Public Records |
| Property Sub Type Additional | Single Family Residence |
| PostalCity | CANTON |
| Legal Description | 54 WH SHERWOOD VILLAGE 2 |
Interior Features
| Interior Amenities | Wet Bar,Built-in Features,Ceiling Fan(s),Eat-in Kitchen,Granite Counters,Pantry,Recessed Lighting,Bar,Wired for Sound |
|---|---|
| Basement | Full,Finished,Sump Pump |
| Total Fireplaces | 2 |
| Fireplace Features | Family Room,Gas Log,Wood Burning Stove,Recreation Room |
| Basement (Y/N) | true |
| Air Conditioning Y/N | true |
| Heating Y/N | true |
| Fireplace Y/N | true |
| Above Grade Finished Area | 2112 |
| Half Baths | 1 |
| Laundry Features | Washer Hookup,In Basement,Lower Level,Laundry Room |
| Total Bedrooms | 3 |
| Below Grade Finished Area | 958 |
| Main Level Bedrooms | 3 |
| Main Level Bathrooms | 2 |
| Below Grade Finished Area Source | Owner |
| Above Grade Finished Area Source | Public Records |
| Total Baths | 3 |
Exterior Features
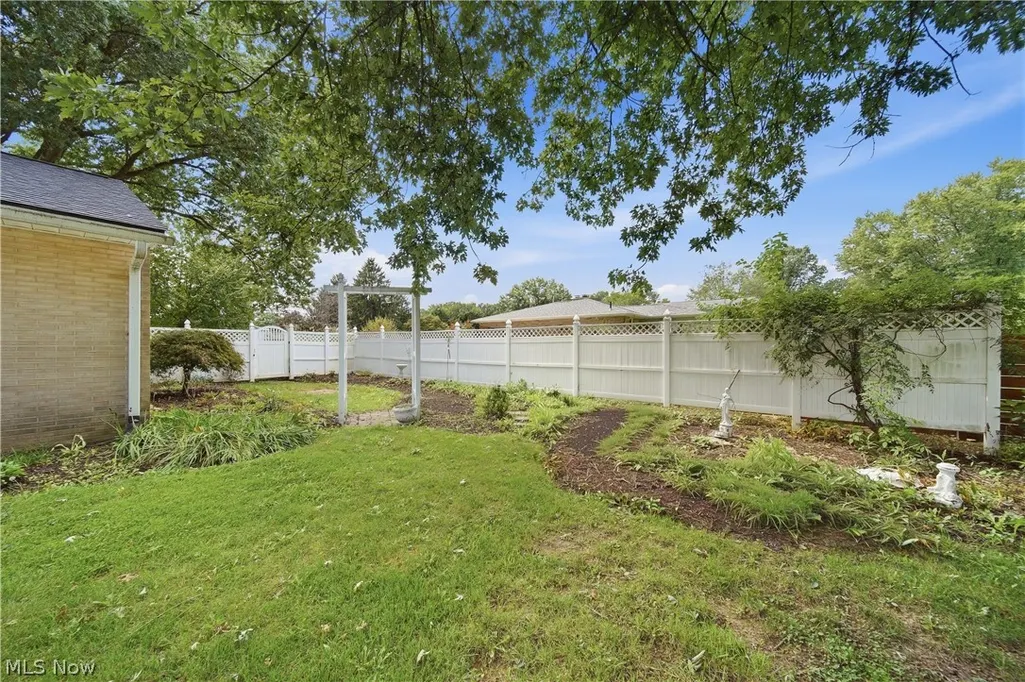
| Fencing | Partial,Privacy,Vinyl |
|---|---|
| Parking Features | Attached,Concrete,Driveway,Electricity,Garage Faces Front,Garage,Garage Door Opener,Kitchen Level,Oversized,RV Access/Parking |
| Lot Features | Back Yard,Flat,Level |
| Water Source | Well |
| Lot Size Area | 0.551 |
| Spa | true |
| Lot Size Acres | 0.551 |
| Lot Size Source | Assessor |
| Waterfront Y/N | false |
Amenities
- Foreclosure
- Views
- Short Sale
- New Construction
- Adult 55+
- Lease To Own
- No HOA Fees
- Furnished
- Primary On Main
- Air Conditioning
- Seller Finance
- Green
- Fixer Upper
- Horse
- Golf
- Fireplace
- Deck
- Garage
- Basement
- Pool
Property vs Single Family Average in 44721
Price
Taxes
Year Built



 The data relating to real estate for sale on this web site comes
in part from the Broker Reciprocity™ program of the Multiple
Listing Service of Greater Cincinnati. Real estate listings held by
brokerage firms other than The Holden Agency are marked with the MLS ™ logo
(the small logo to the left) and detailed information about them includes
the name of the listing brokers. The information herein is furnished by the property owner in good faith
The data relating to real estate for sale on this web site comes
in part from the Broker Reciprocity™ program of the Multiple
Listing Service of Greater Cincinnati. Real estate listings held by
brokerage firms other than The Holden Agency are marked with the MLS ™ logo
(the small logo to the left) and detailed information about them includes
the name of the listing brokers. The information herein is furnished by the property owner in good faith
 All information deemed reliable but not guaranteed. All properties are subject to prior sale, change or withdrawal. Neither listing broker(s) or information provider(s) shall be responsible for any typographical errors, misinformation, misprints and shall be held totally harmless. Listing(s) information is provided for consumers personal, non-commercial use and may not be used for any purpose other than to identify prospective properties consumers may be interested in purchasing. Information on this
 Information should be deemed reliable but not guaranteed, all representations are approximate, and individual verification is recommended. Copyright ©2017 All rights reserved.
